
The Interior Design Process: Concept to Technical Delivery
A breathtaking interior design concept is only as extraordinary as its technical execution. At Spiria Design Studio, based in Dubai with over two decades of design and construction expertise, we bridge creative vision with rigorous engineering precision. In this definitive guide, we walk you through our proven 4-stage interior design process—from initial moodboards to technical fitout delivery and opening day.
Whether developing a five-star hotel lobby, a high-energy luxury lounge, or a modern corporate headquarters, maintaining control over spatial flow, material specifications, and regulatory approvals is critical to avoiding costly site revisions and project delays.
Phase 1: Concept Development & Spatial Planning
Every commercial interior project starts with a strategic vision. Guided by the client’s operational goals and brand identity, Spiria design studio engages in an iterative, collaborative discovery phase.
- Spatial Narrative & Moodboard Curation: Defining the emotional tone, color palettes, texture combinations, and architectural references.
- Functional Flow & Zoning: Mapping guest movement, service corridors, VIP seating privacy, and acoustic boundaries.
- Feasibility & Budget Alignment: Evaluating material availability and engineering constraints before proceeding to detailed drafting.
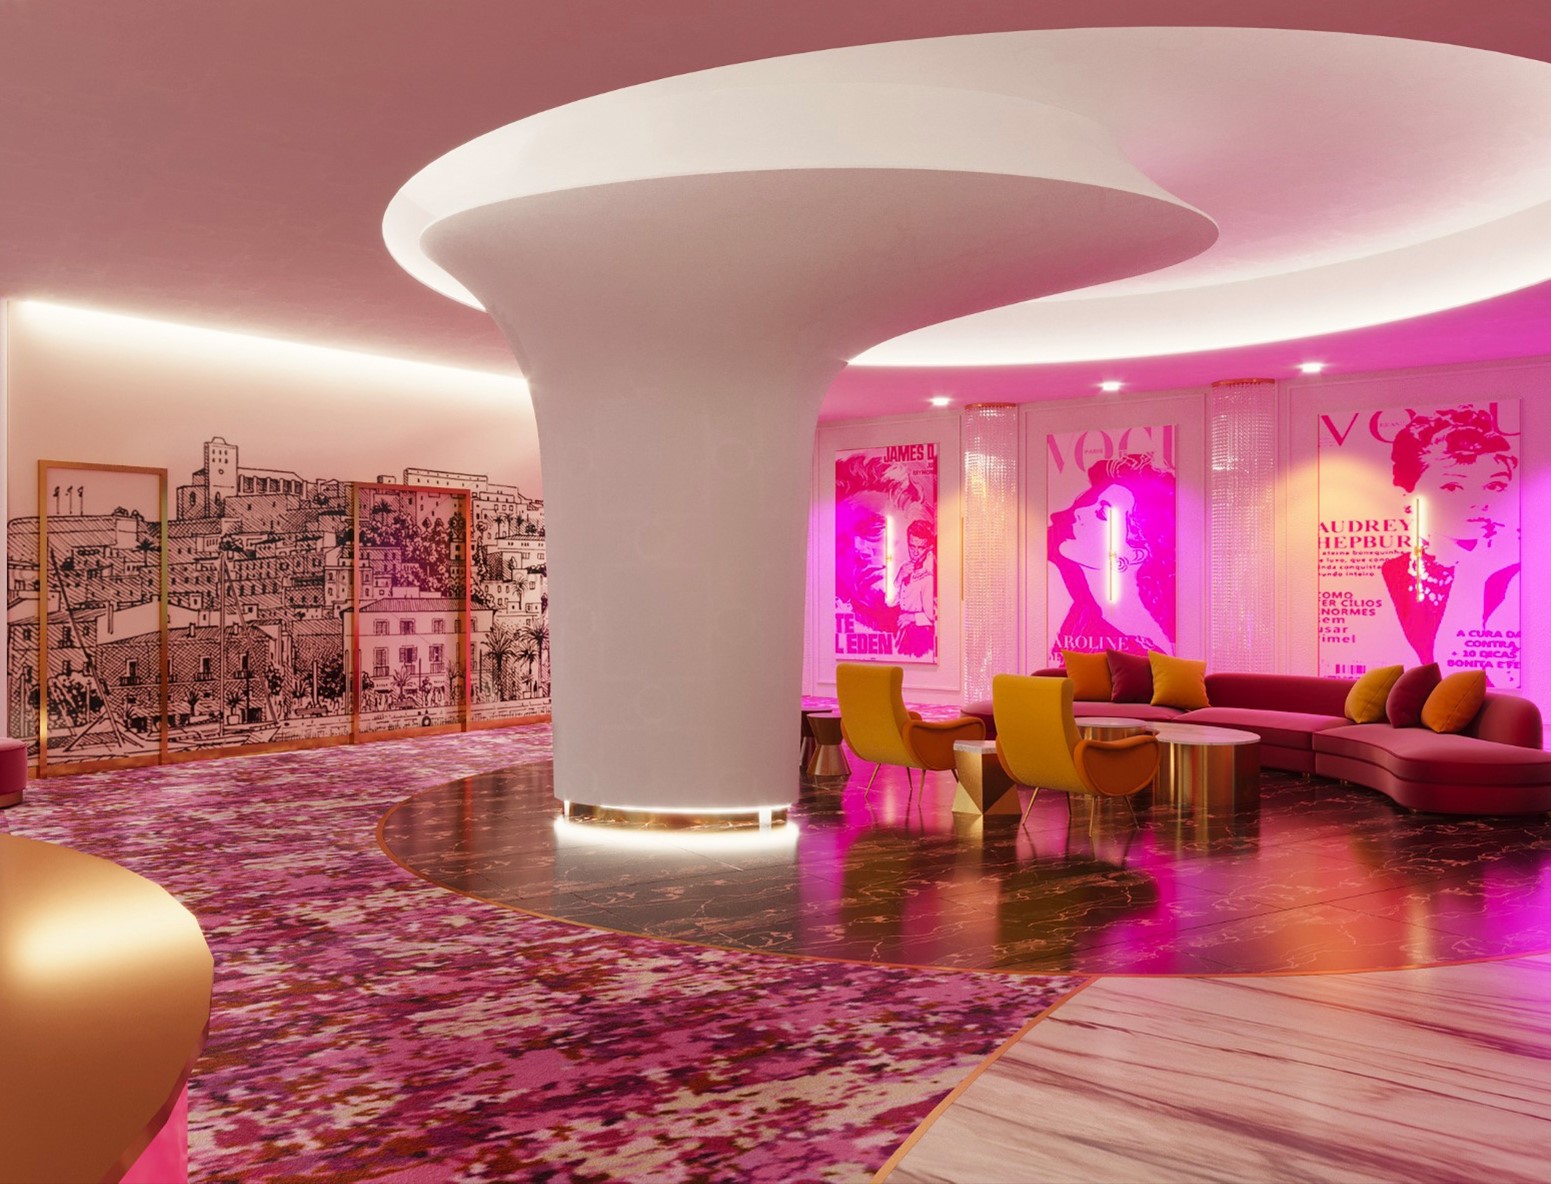
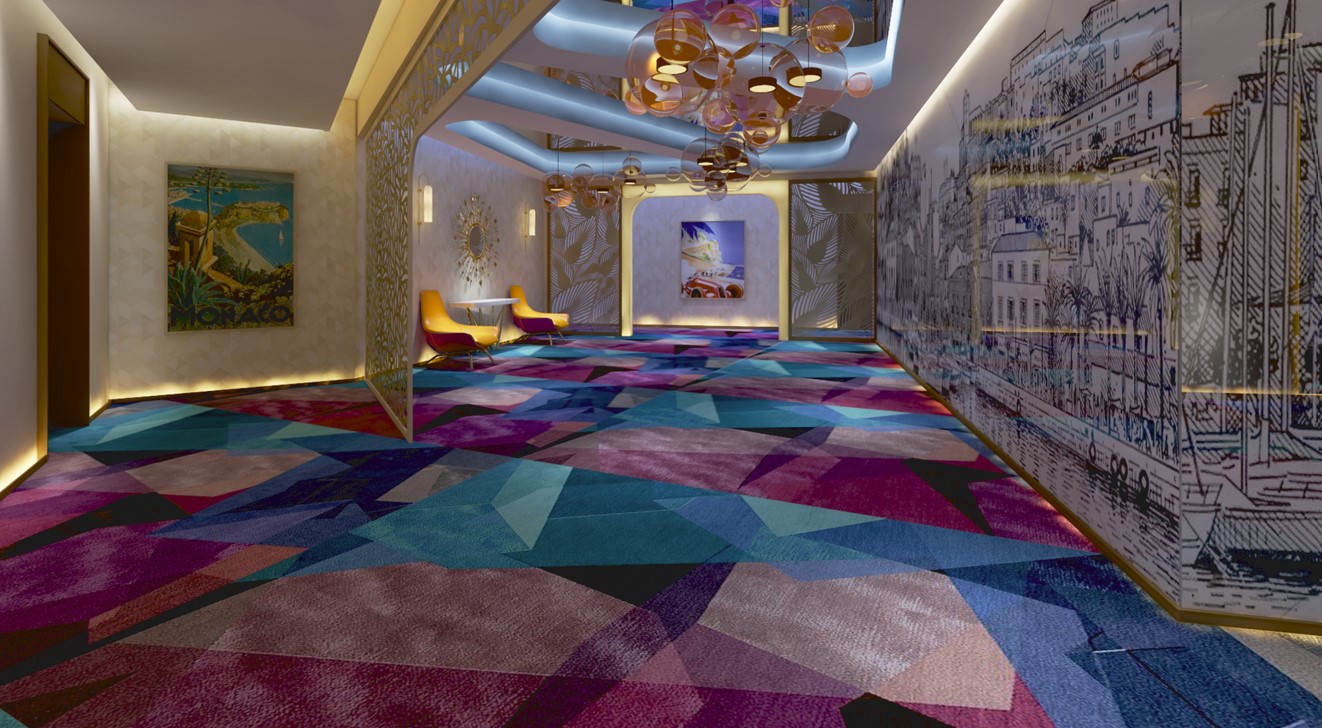
"Detailed design is the vital bridge between creative imagination and physical reality. When schematic elevations, lighting layouts, and material specifications align, fitout execution is smooth, predictable, and flawless."
Phase 2: Detailed Design & 3D Visualization
Once the concept is approved, our interior architects translate the big idea into photorealistic 3D renderings and comprehensive schematic design sets. This includes detailed wall elevations, millwork drawings, custom furniture specifications, and interactive display integration.
We provide exact color boards with physical material samples—from Italian marble slabs and brushed brass trims to acoustically rated upholstery fabrics—allowing stakeholders to touch and feel every surface before fabrication begins.
Phase 3: Technical Fitout Development & MEP Coordination
Transitioning from aesthetic design to construction requires intense technical coordination. Spiria’s technical team works alongside MEP (Mechanical, Electrical, Plumbing) engineers, acoustic consultants, and local authorities across Dubai and the UAE.
We produce fully coordinated shop drawings, reflected ceiling plans (RCP), lighting control schematics, and HVAC diffuser placement plans to ensure regulatory approval and error-free on-site installation.
Phase 4: Fabrication, Site Supervision & Handover
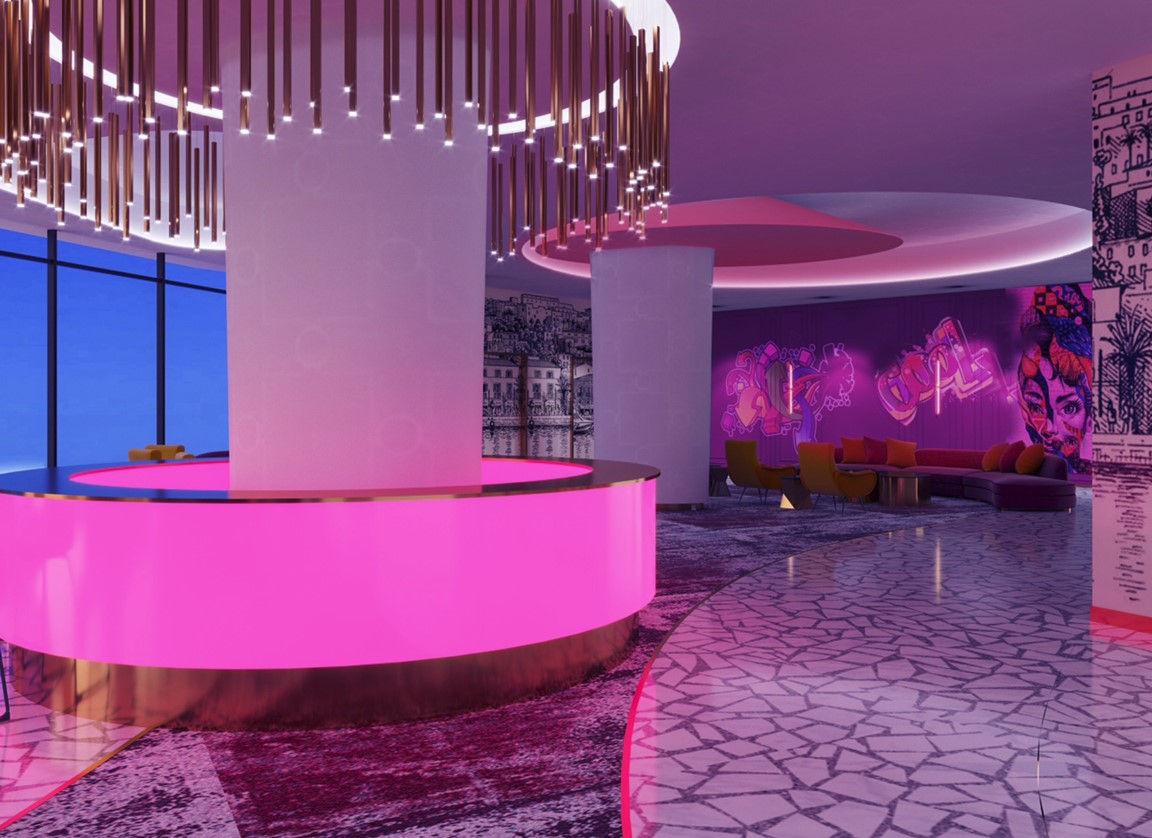
Our commitment extends far beyond drawing delivery. Spiria team members conduct regular site inspections during the late stages of construction, verifying that custom joinery, lighting fixtures, and decorative finishes perfectly reflect the approved design intent. Learn more about our Technical Fitout Development Services and explore our Completed Project Portfolio.
Frequently Asked Questions
Q: How long does the complete interior design process take from concept to technical delivery?
A: For luxury hospitality and commercial fitouts in Dubai, the concept-to-technical-documentation phase typically takes 6 to 12 weeks, depending on project scale, authority approvals, and bespoke joinery complexity.
Q: Why is early technical coordination essential before site fitout begins?
A: Early coordination between interior designers, MEP engineers, and lighting specialists prevents costly structural re-works, ensures Civil Defense compliance, and guarantees flawless acoustic performance.
Transform Your Space with Spiria Design Studio
Partner with Dubai’s leading interior design and technical fitout experts. From creative concept development to flawless site delivery.
Schedule a Design Consultation